Open House — No. 03
A Visual History of Interior Architecture
By Amitta Sathitsamphan — Studio Balançoire
17 October 2026
So, here’s something I’ve been turning over lately. The most beautiful interiors I know all seem to belong exactly where they are. (It sounds obvious. It is very much not obvious when you’re standing in a beige room that could be anywhere.)
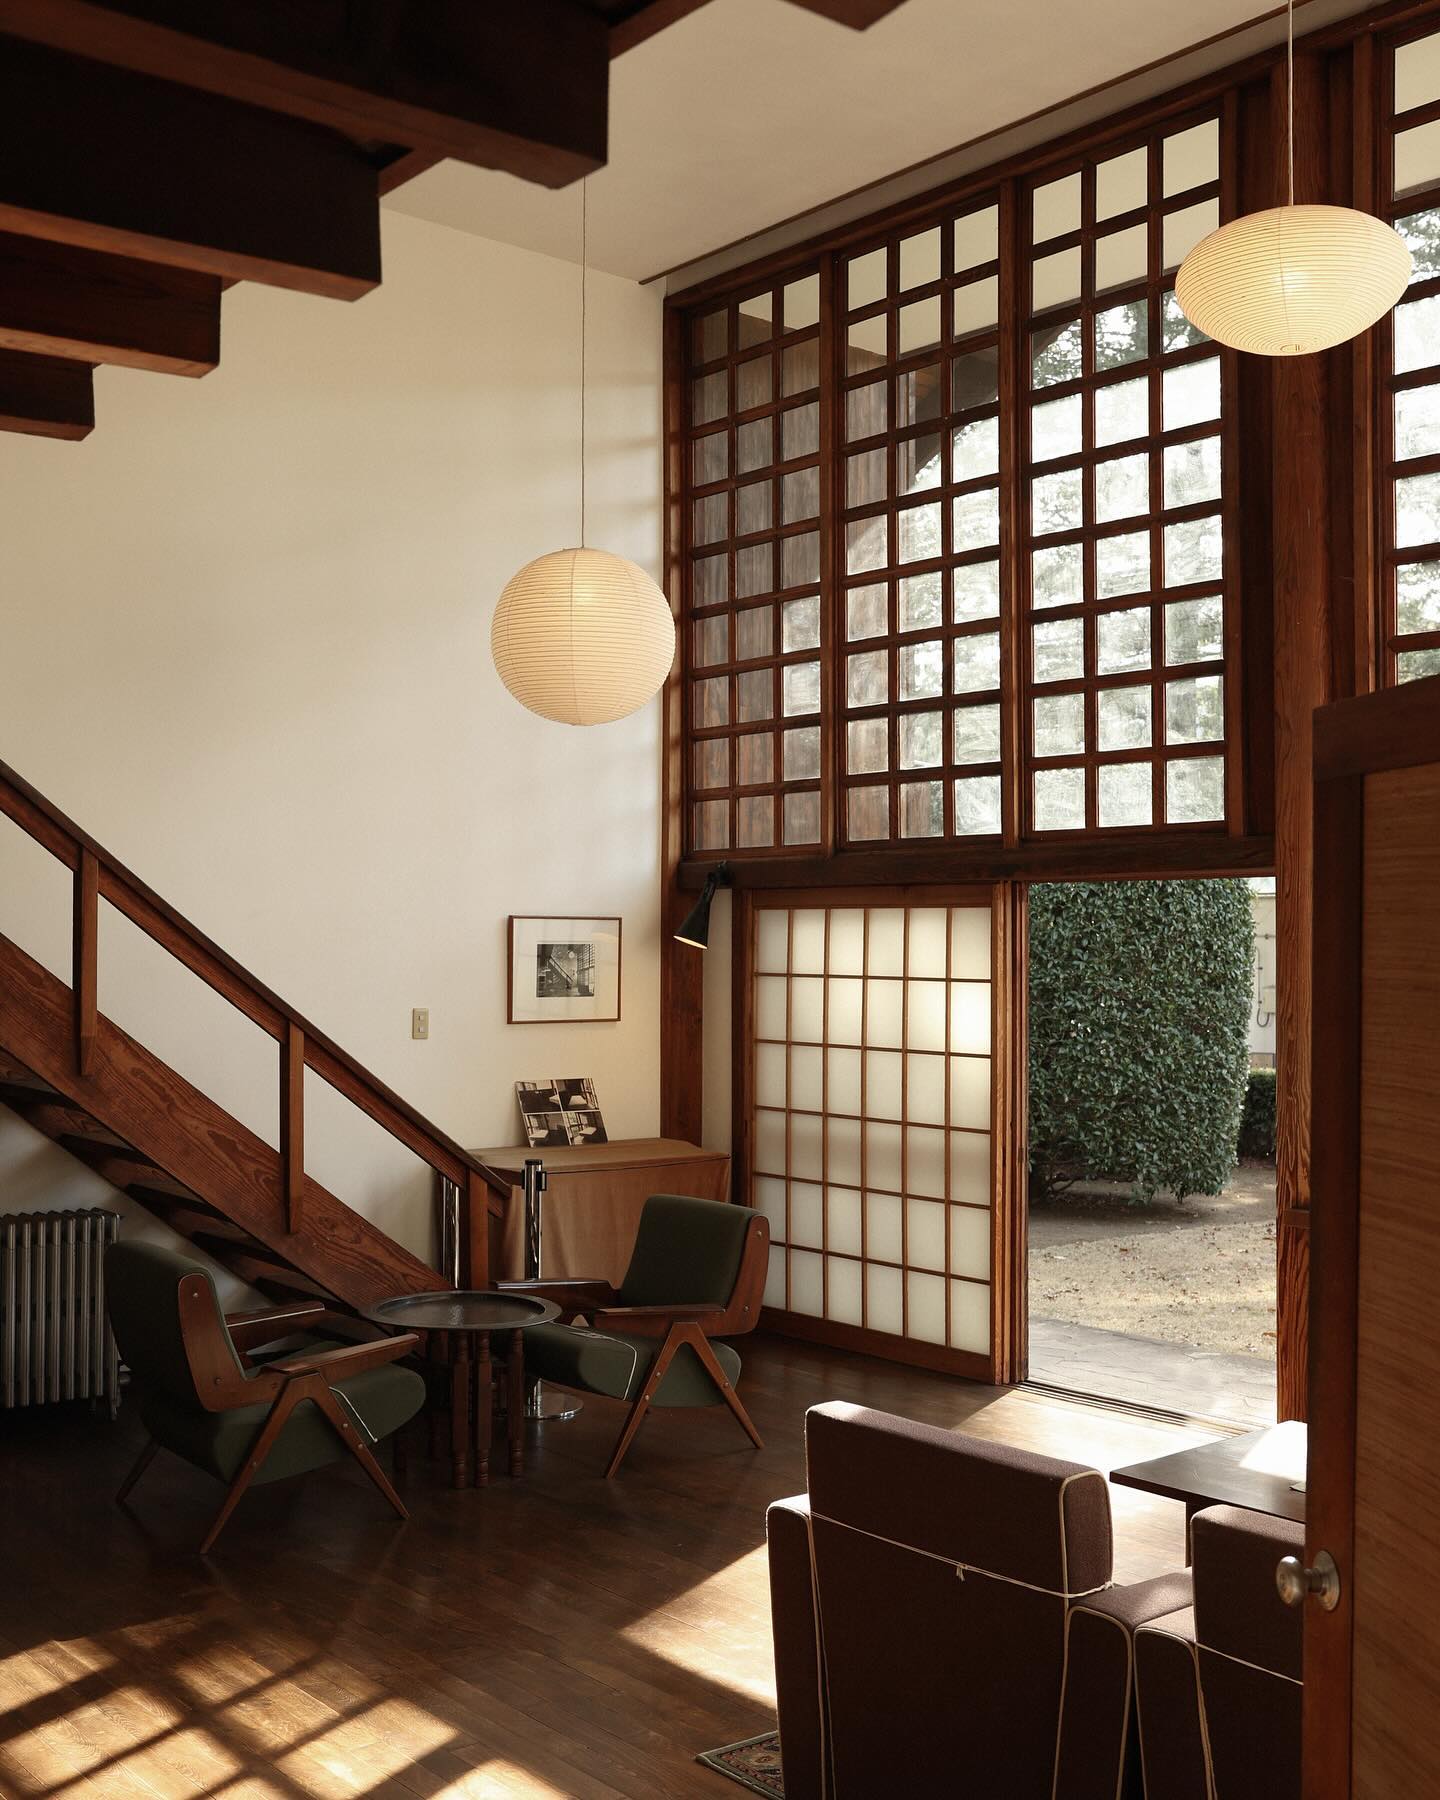
Kunio Maekawa’s house in Tokyo has that quality I love: it feels modern without ever feeling detached from where it belongs.
What makes an interior interesting, I think, is the way it takes its cues from the place it inhabits. In Kyoto, that can mean borrowing the proportions and atmosphere of the old machiya townhouses. In Berlin, a quiet nod to the Bauhaus. In Cape Town, curves and strong lines inherited from the local Art Deco.
In New York, a wall made from thousands of stacked and bound newspapers, so the neighbourhood’s own morning reading becomes part of the building. (I will be thinking about that for weeks.)
My favourite example is in Tokyo. A designer found an abandoned house, saved its old wooden boards and beams, and rebuilt a new room from them — raw, simple and warm.
That’s not decoration. That’s a room with a memory.
So this is what I mean when I say a space has a language. The architecture speaks first, and the best interiors don’t talk over it or pretend it isn’t there. They answer it, in the local accent, with whatever the place already has to offer: its materials, its history, its habits.
Your home isn’t a showroom. (Mine certainly isn’t.) But the lesson travels beautifully. Before you buy a single thing, listen to what the room is already saying. Look at the light. The proportions. The parts that feel slightly awkward. The things that are already beautiful without trying to be. Then bring in objects that can talk back — ideally a few with a past of their own.
A visual history of interiors, really, is one very long conversation between buildings and the people who were brave enough to listen to them.